


Interior Layout of the David B
The David B carries up to 8 passengers in four private staterooms, each named after a Pacific salmon species. Below you’ll find photos and descriptions of the cabins and common areas throughout the boat.
Jump to a section:
Virtual Tour
Deck Plan
Cabins
Staircase
Shared Head
Wheelhouse
Saloon
Pantry
Galley
Take a Virtual Tour of the David B
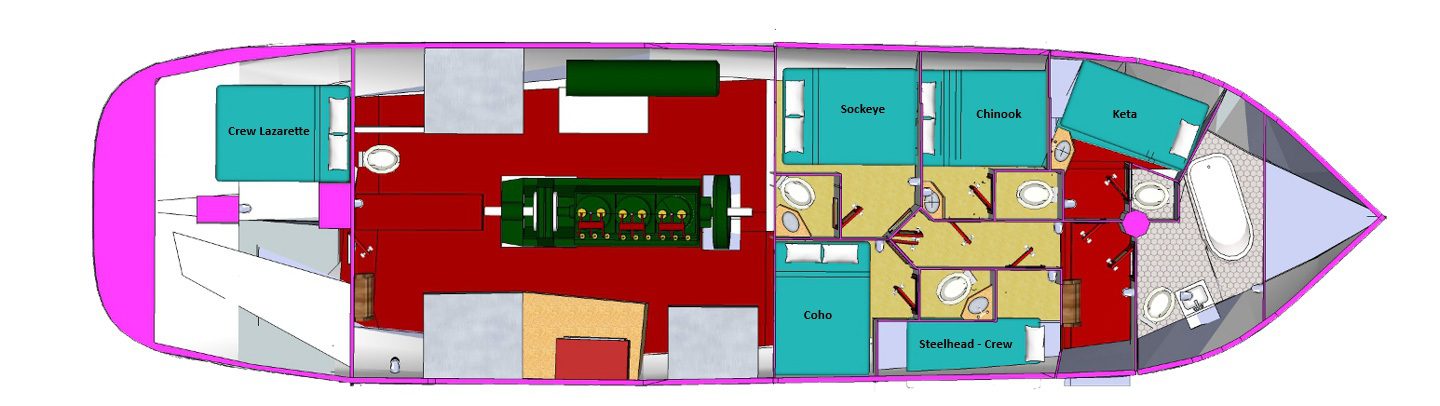
David B Deck Plan

Guest Cabins
The David B has four guest cabins, each named after a Pacific salmon species. All cabins have a private sink and toilet. Coho and Chinook can be configured as either a queen bed or staggered bunk beds depending on your party’s preference — just let Sarah know when you book.
Sockeye
Port Side Aft · Queen Bed
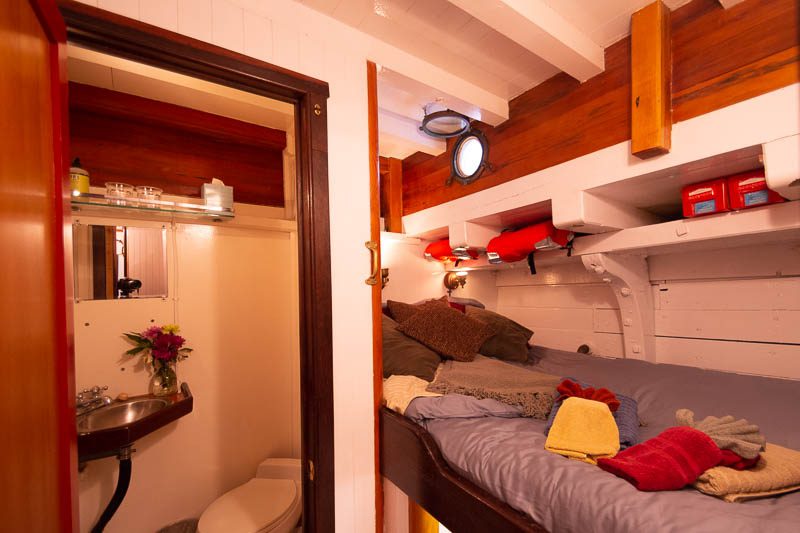
Queen bed cabin located on the port side aft. Private sink and toilet.
Chinook
Port Side Mid · Queen or Staggered Bunks

Queen Bed Configuration |

Staggered Bunk Configuration |
Located on the port side mid-ship. Can be configured as a queen bed or staggered bunks. Private sink and toilet.
Keta
Port Side Forward · Over-Under Bunks (Extra Long)

Located on the port side forward. Features over-under bunks that are extra long. Private sink and toilet.
Coho
Starboard Side Aft · Queen or Staggered Bunks

Queen Bed Configuration |

Staggered Bunk Configuration |
Located on the starboard side aft. Can be configured as a queen bed or staggered bunks. Private sink and toilet.
Staircase to Cabins & Shared Head
To reach the cabins and shared head, you descend a short flight of stairs in the forward part of the boat. There’s a comfortable handrail, and the stairs are lit at night with soft red lights.
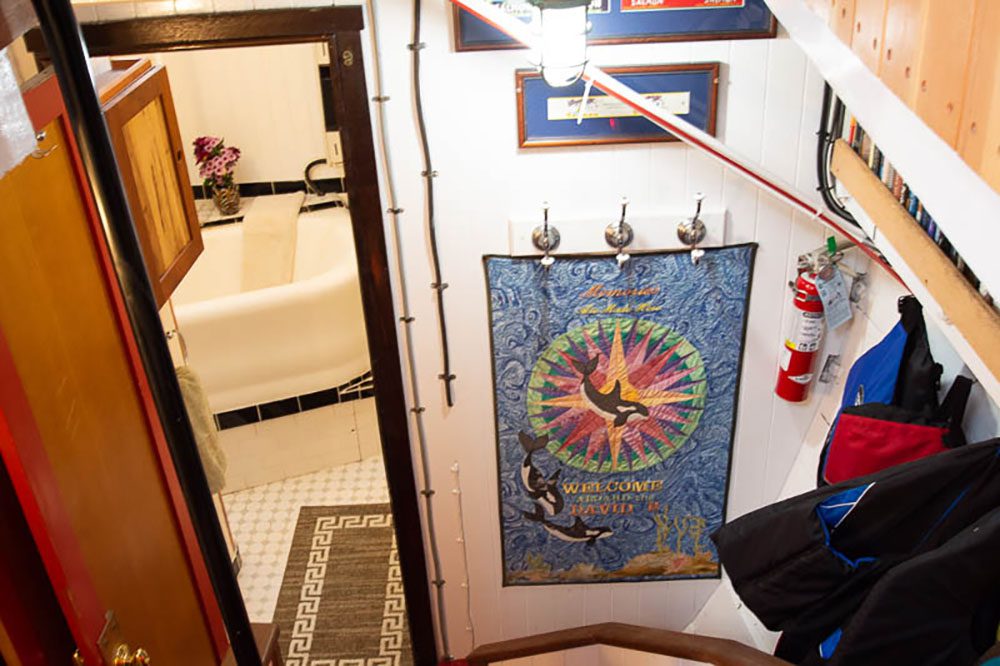
Heading down the staircase to cabins and shared head. |
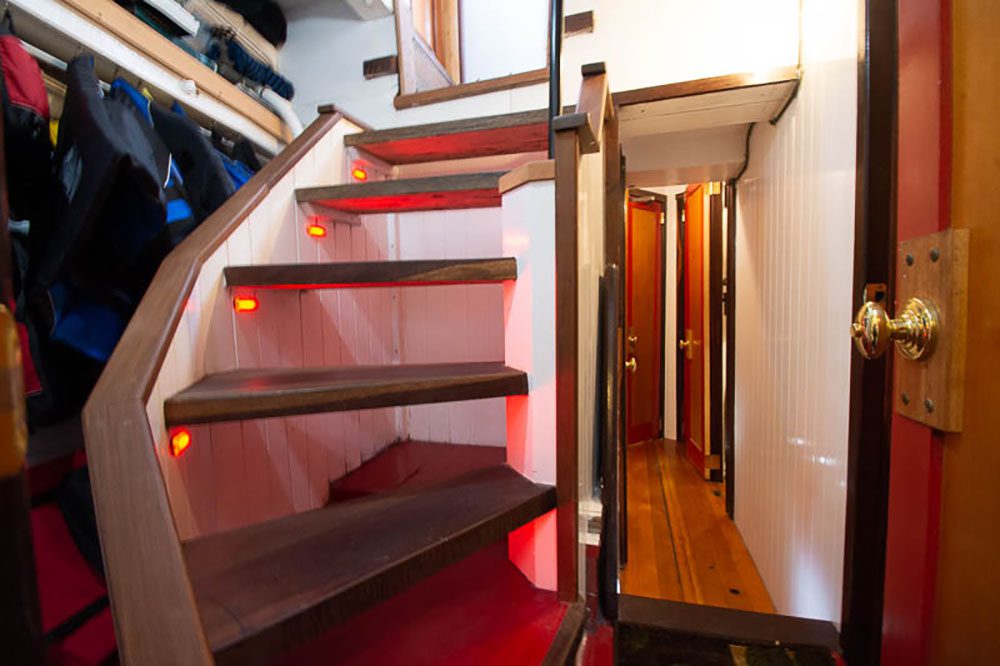
Staircase and the companionway to the cabins. |
Shared Restroom (Head)
The shared head is located in the most forward part of the boat, accessed by a short flight of stairs. It has a sink, toilet, full shower/bathtub, high ceilings, and hot and cold water.
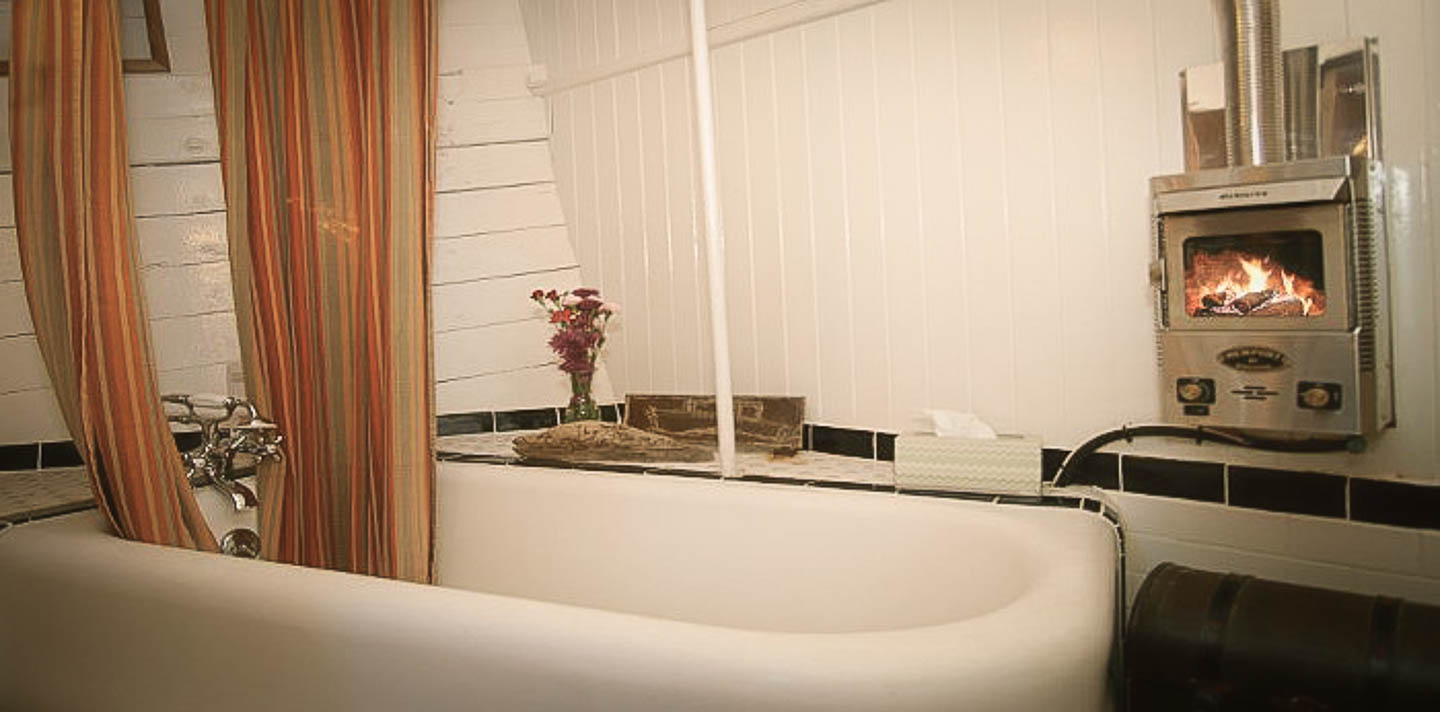
The David B’s full-sized bathtub.
Wheelhouse
The wheelhouse is always open to passengers — a great spot for wildlife watching, chatting with the crew, and taking in the scenery. There is a single step with handrail to reach the bridgedeck, with seating for three on the port side and two on the starboard side.

The David B’s wheelhouse, looking from starboard to port.
The Saloon
The main cabin — known as the Saloon — is one of the best places to be on the David B. Large windows wrap around for unobstructed viewing, and the space features two big settees, a handcrafted Stickley craftsman seat, and a custom coffee table made for the David B by master woodworker Jeff Hills of Taos Wood Shop. A small parlor stove provides warmth, and the shelves hold a library of books from local and regional authors, field guides, charts, and binoculars. Outlets for charging devices are throughout.

The David B’s saloon — main cabin and gathering space.
Pantry
The pantry sits between the Saloon and the Galley. It houses the cook’s dry stores, a refrigerator, and freezer. A large skylight above the galley and pantry brings in natural overhead light. Note that the washer and dryer in the pantry cannot be used while underway due to power requirements.
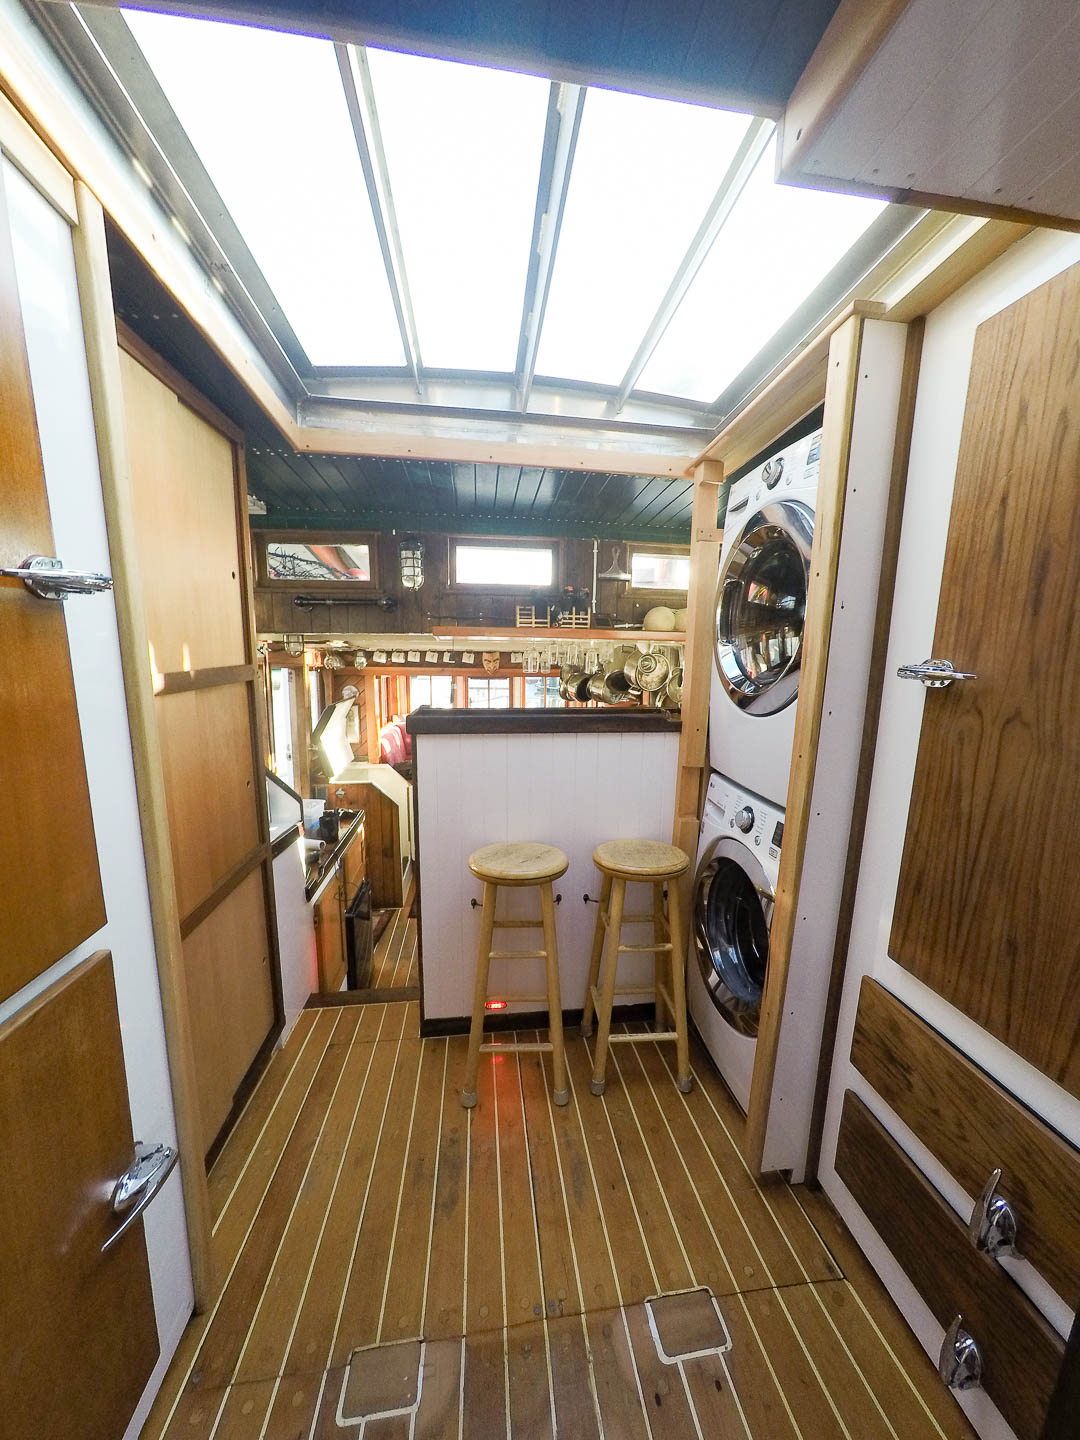
The pantry — pass-through between the saloon and galley.

Sarah, who has handled our reservations for over 10 years, is happy to help you!
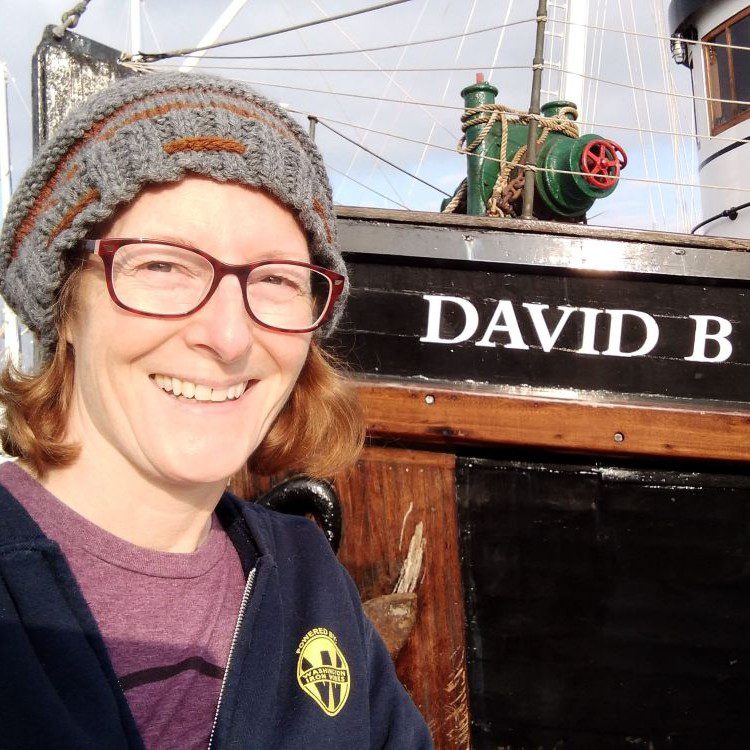
Sarah
Reservations